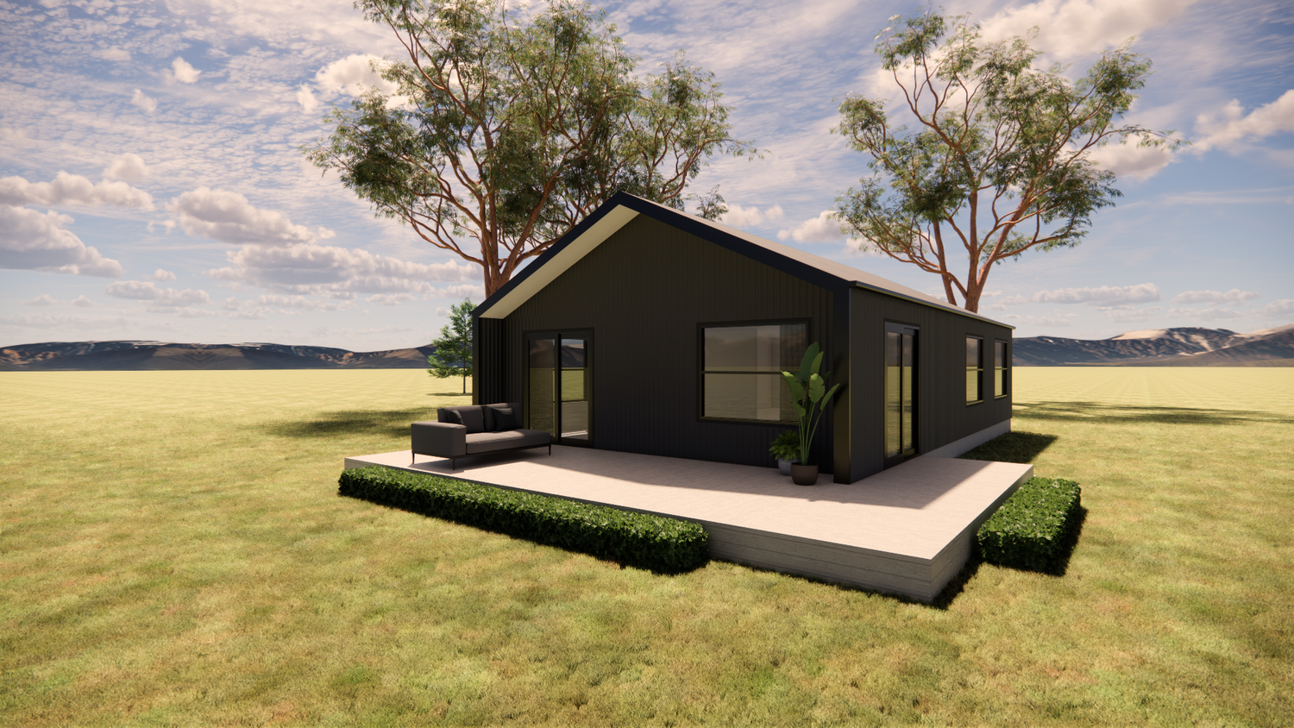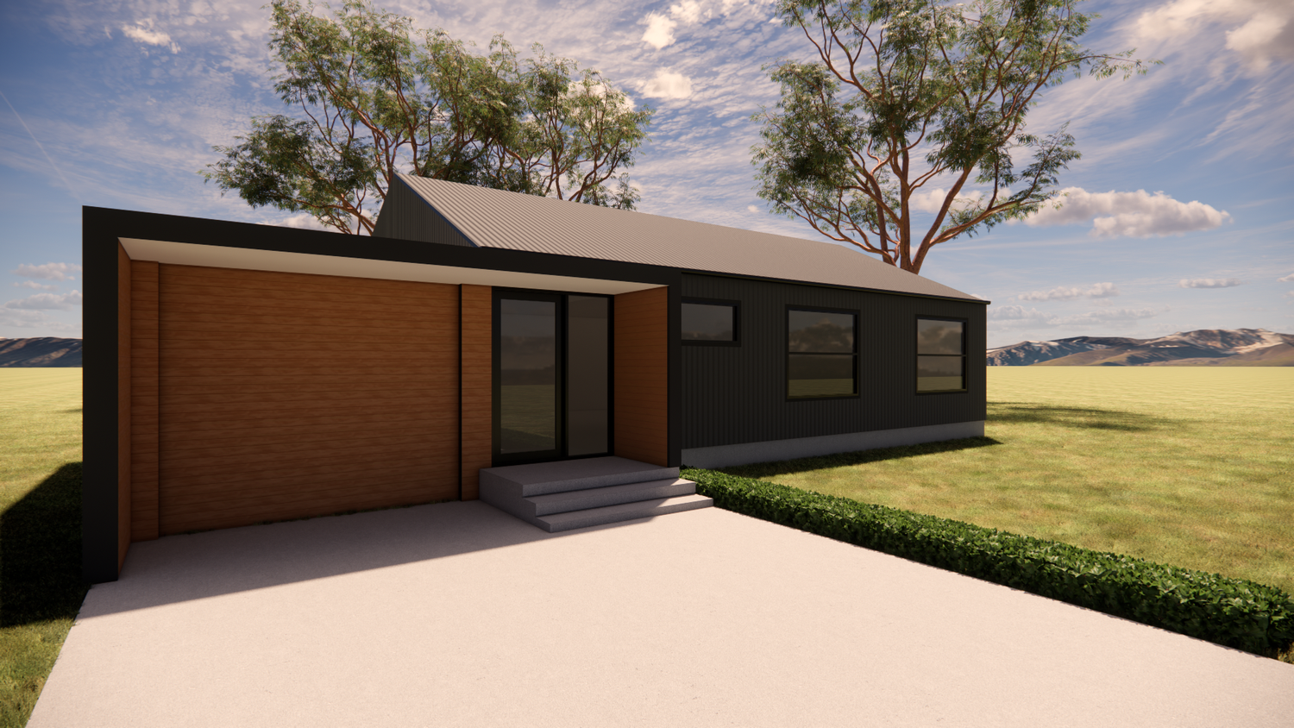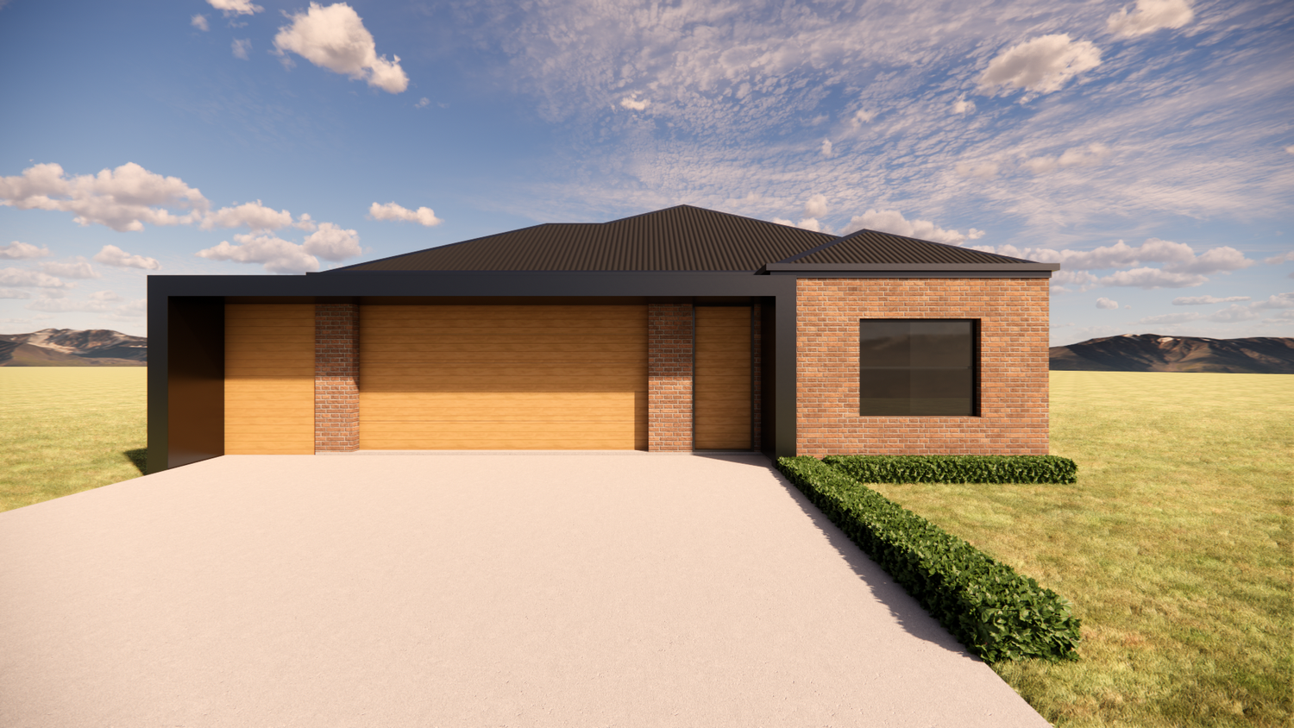
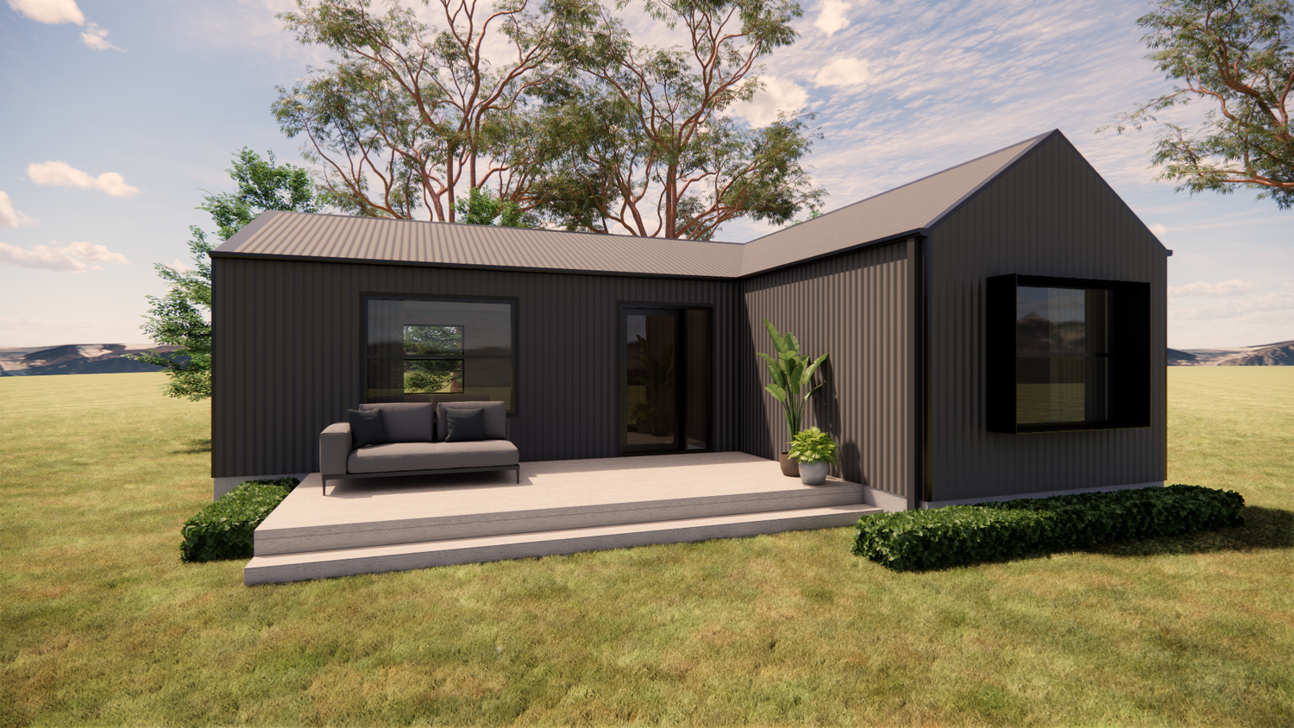
70 m² — 2 Bed, 1 Bath
Two bedrooms and one bathroom, with more floor area than the 60 m² designs.
2Bedrooms
1Bathroom
70 m²Total area
—Garage details coming soon
A clear starting point for your build.
Two bedrooms and one bathroom, with more floor area than the 60 m² designs.
Pricing, dimensions, suitability guidance and full inclusions for this design are being prepared. Contact Hinton Contracting Vic to discuss how this plan may suit your block, needs and budget.
More information is coming soon.
PricingDetails coming soon
DimensionsDetails coming soon
Who this plan suitsDetails coming soon
Standard inclusionsDetails coming soon
Explore the 70 m² layout.
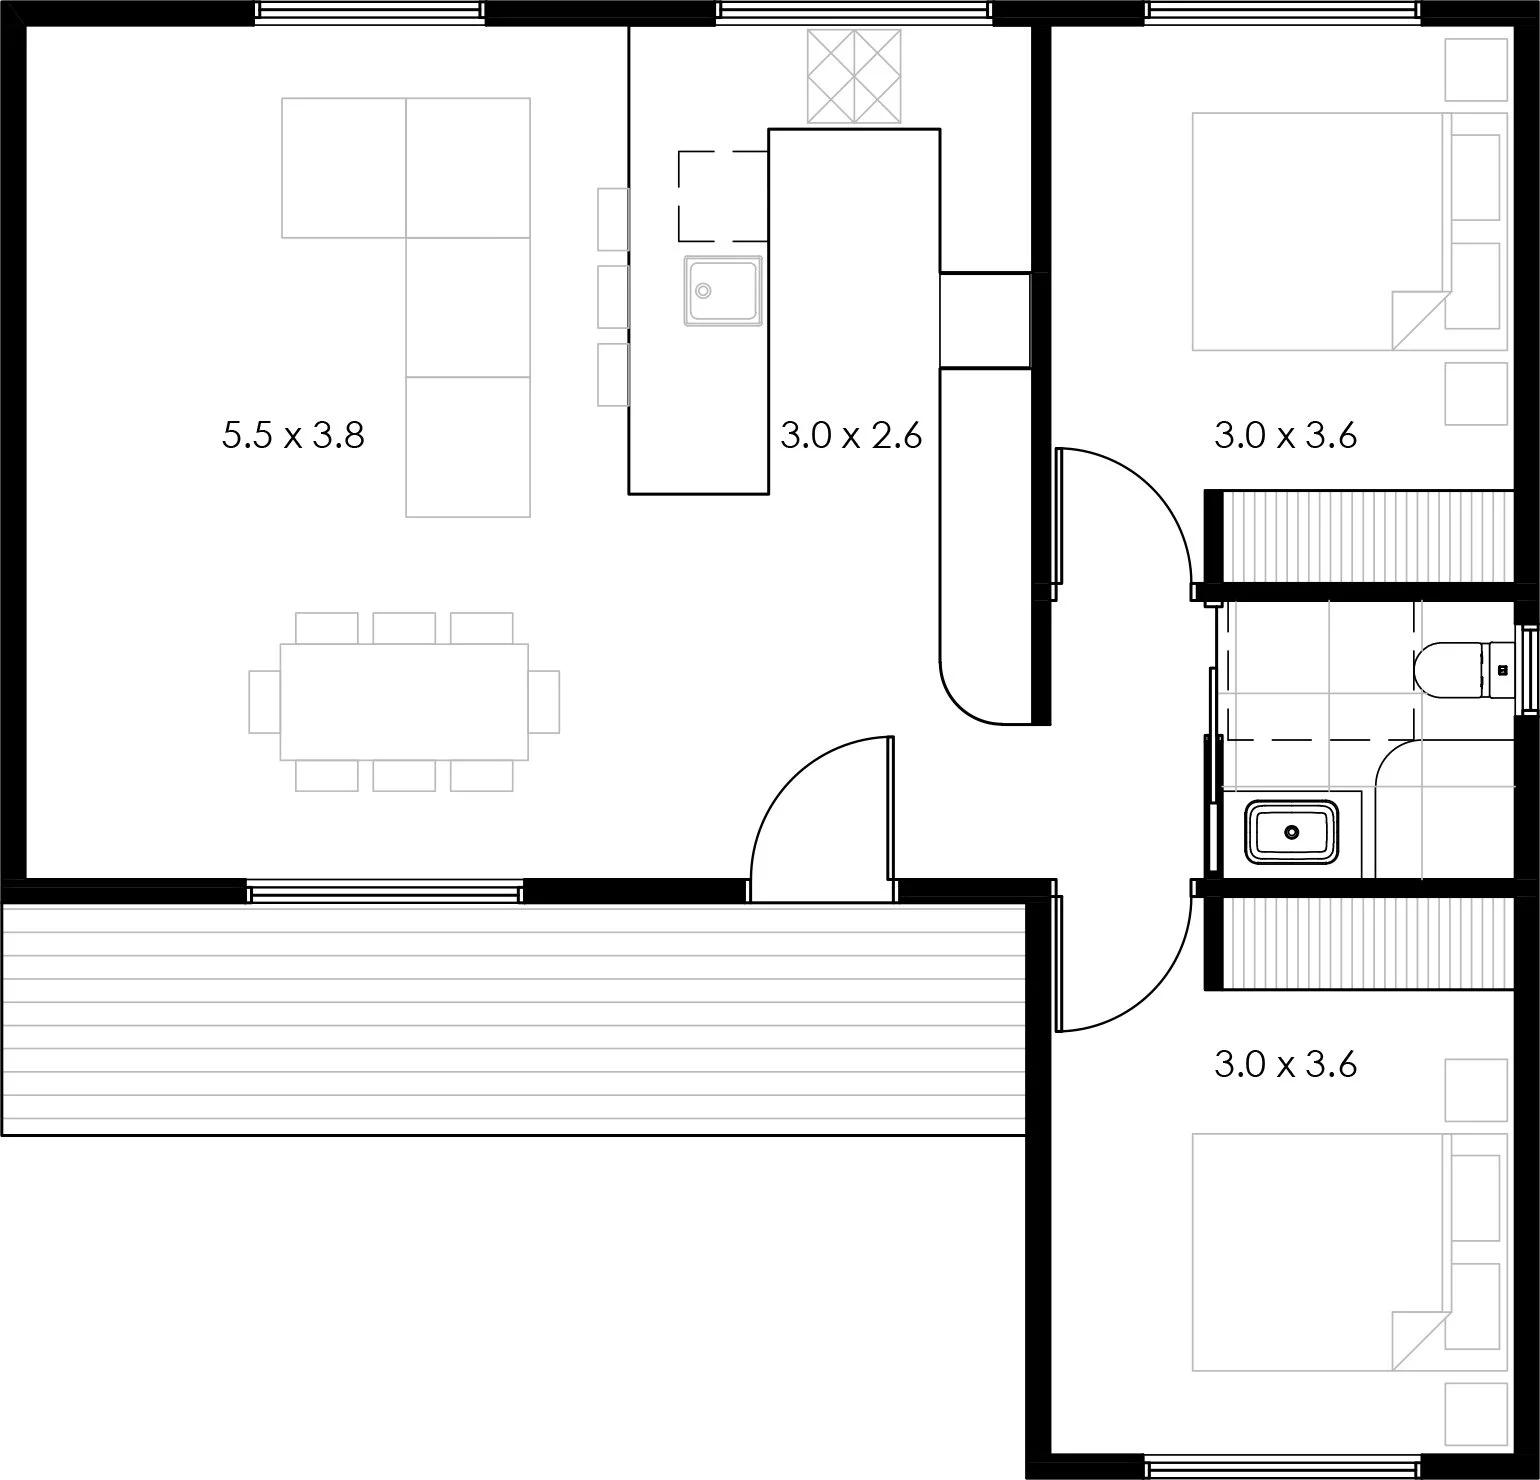
Floorplan image supplied for this Hinton design. Final specifications, dimensions and inclusions are to be confirmed.
Could this be your starting point?
Tell Tony about your block, what you need from the home and any questions you have about this layout.